top of page
  • Facebook
  • Twitter
  • Instagram

ALIVE  HOUSE  PLANS

Alive House Plans Custom Floor Plan Design Service

Custom House Plans Designed Around Your Land

Custom Plans   |  3D renderings  |  Construction drawings  |  Landscape Design

Choose Your Home Design Style

Explore five of America’s most loved architectural styles and find the perfect starting point for your custom home. Every design can be personalised to suit your land, lifestyle, budget and future needs.

Modern Farm House

  • Welcoming Porches

  • Pitched Roofs

  • Natural Materials

  • Bright Interiors

  • Open-Plan Layouts

  • Traditional Yet Modern

Custom House Plan Design for a Modern American Home
Detailed Custom Floor Plan with Room Dimensions

Ranch styled 

  • Single-Storey Layout

  • Wide Footprint

  • Open Interiors

  • Simple Circulation

  • Indoor-Outdoor Connection

  • Accessible Living

Colonial Style

  • Balanced Façades

  • Symmetrical Windows

  • Central Entrances

  • Traditional Rooflines

  • Practical Layouts

  • Formal Proportions

  • Timeless Detailing

Personalized Floor Plan Created for a Family Home

Modern House

  • Bold Architectural Forms

  • Large Windows

  • Open Living Spaces

  • Indoor-Outdoor Connection

  • Natural Light

  • Minimalist Interiors

  • Striking Appearance

Architect Designing Custom Home Construction Drawings

Craftsman Styled

  • Welcoming Front Porches

  • Low-Pitched Roofs

  • Exposed Structural Details

  • Balanced Proportions

  • Functional Layouts

  • Warm Architectural Elements

  • Built-to-Last Character

Photorealistic 3D Rendering of a Modern House

Med / Spanish Style

  • Stucco Exteriors

  • Terracotta Roof Tiles

  • Arched Openings

  • Shaded Outdoor Spaces

  • Warm-Climate Design

  • Relaxed Elegance

Custom Ranch House Plan with Open-Concept Layout

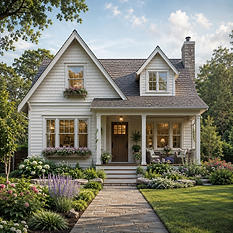
Cottage Style

  • Intimate Living Spaces

  • Inviting Façades

  • Timeless Details

  • Countryside Character

  • Compact Family Living

  • Warm and Welcoming

  • Simple, Functional Design

Modern Farmhouse Floor Plan Designed for a Large Lot

Barnodium Styled

  • Barn-Inspired Exteriors

  • Spacious Interiors

  • Open-Plan Layouts

  • Modern Living

  • Flexible Spaces

  • Large-Lot Design

  • Rural Character

Craftsman Home Design with Front Porch and Garage

Not sure which style is right for you?

Share your ideas, property details and lifestyle requirements, and we will help you create a home design that feels completely your own.

Everything You Need to Build

“From the first layout to construction-ready drawings, we create a complete custom home design package tailored to your land, lifestyle and budget.”

Complete Custom Home Design and Planning Package
Custom Floor Plans 

Designed around your lifestyle.

Contemporary House Plan with Large Windows
Electrical & Lighting Plans

Planned power and lighting layouts.

Residential Construction Drawings for a New Home
Exterior Elevations

Visualize your home’s exterior.

Custom Cottage House Plan for Comfortable Living
Landscape design

Landscape design of the lot

Front Elevation Design for a Custom American Home
Construction Drawings

Detailed drawings for construction.

Home Floor Plan Customized to Suit the Property
3D renderings 

See your home before construction.

Contact Us
How many bedrooms would you like?
2 Bedrooms
3 bedrooms
4 Bedrooms
5+ Bedrooms
When would you like to start the design process?
Immediately
After 1 month
After 2-3 months

Lets
Design 
Your 
Dream 
American
Home

ChatGPT Image Jul 31, 2026, 02_29_20 PM.png

Farmhouses Were Designed Around the Land

Traditional farmhouses were positioned to capture sunlight, views and natural breezes—a principle still used in custom modern farmhouse plans today. Unlike stock designs, custom floor plans allow the windows, rooms and porch to respond naturally to the property. That is the real advantage of personalized house plans designed specifically for your lot.

Frequently asked questions

  • 01
  • 02
  • 03
  • 04
  • 05
  • 06
  • 07
  • 08
  • 09
  • 10
  • 11
  • 12
  • 13
  • 14
  • 15
  • 16
  • 17
  • 18
  • 19
  • 20
  • 21
  • 22
  • 23
  • 24
  • 25
  • 26
  • 27
  • 28
  • 29
  • 30
  • 31
  • 32
  • 33
bottom of page
Verification: ddcacaa997dcbd3e